Weather Protection
Provides shade from sunlight and rain shelter when suitable fabric, roof slope and drainage are specified.
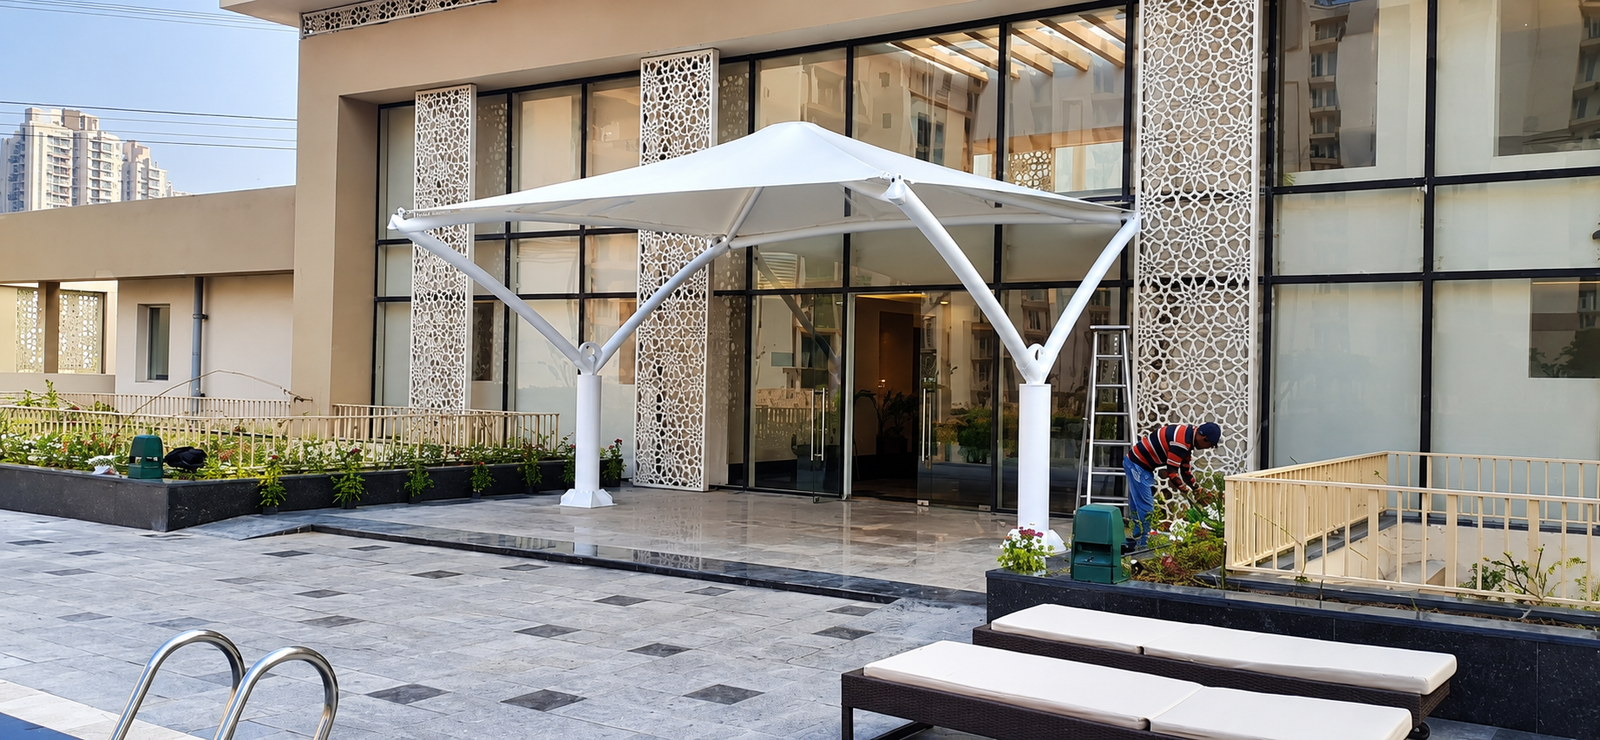
An Entrance Gate Tensile Structure combines modern architectural design with practical weather protection. Made with a fabric membrane stretched over a suitable supporting framework, it creates an attractive entrance while providing shade and shelter for visitors. Its customizable design makes it suitable for residential properties, commercial buildings, schools and public spaces.
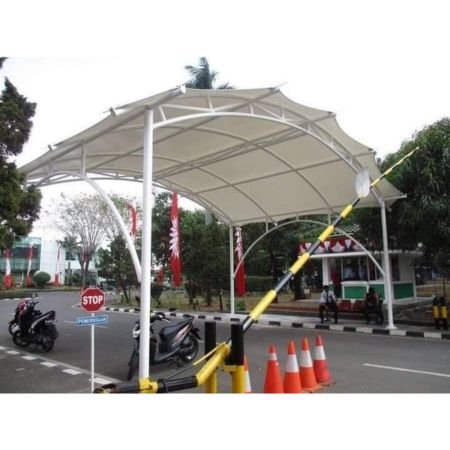

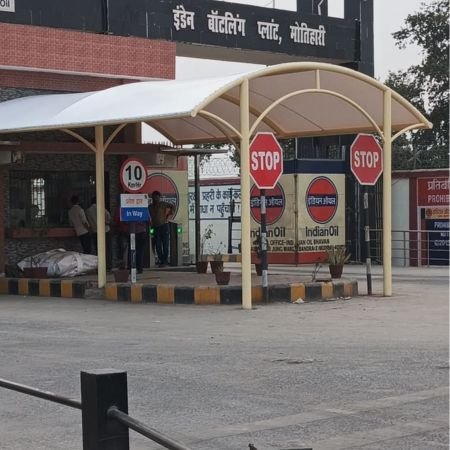

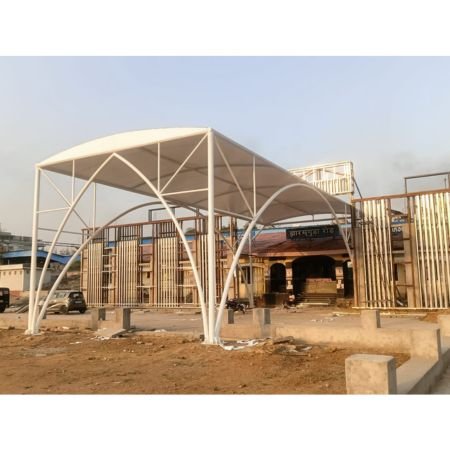
An Entrance Gate Tensile Shade is a practical architectural solution designed to improve the appearance and usability of entrance areas. Its tensioned fabric membrane and supporting framework can be designed to complement the surrounding building and landscape.
These structures can be planned for residential entrances, commercial properties, educational institutions and public spaces. The design, fabric, framework and dimensions should be selected according to the site conditions and project requirements.
A combination of contemporary design, functional coverage and customizable construction options.
Provides shade from sunlight and rain shelter when suitable fabric, roof slope and drainage are specified.
Enhances the entrance with a contemporary design that complements different building styles.
Suitable fabric and a properly engineered supporting framework help deliver dependable performance.
The dimensions, shape, colours and layout can be adapted to the entrance and project requirements.
Routine inspections and appropriate cleaning help maintain the fabric and supporting structure.
Different design configurations and fabric colours can be considered to suit the property's appearance.
A well-planned entrance shade can improve the functionality of an entry area while adding a distinctive architectural feature to the property.
Creates an attractive first impression for residents, customers and visitors.
Provides overhead coverage at suitable entrance and waiting areas.
Can be planned according to available space, access requirements and architectural style.
Appropriate materials, installation and routine maintenance support the service life of the structure.
Modern entrance shade solutions for residential, commercial and institutional environments.
Enhance the entry areas of independent houses, villas and residential communities.
Create a modern entrance for offices, business centres, showrooms and commercial properties.
Provide covered entrance areas for students, staff and visitors.
Add functional shade structures to suitable public facilities and community spaces.
Improve the appearance of guest entry points and selected outdoor waiting areas.
Plan attractive entrance shade structures for suitable institutional and service facilities.
Every entrance has different dimensions, access conditions and architectural requirements. Material selection and structural planning should consider the intended coverage, local weather conditions and site layout.
Share your site dimensions, preferred design and project location to discuss a suitable tensile entrance solution.
Request a Custom QuoteFinal specifications are confirmed according to the selected design and project requirements.
| Product Name | Entrance Gate Tensile Structure |
|---|---|
| Product Category | Tensile Structures and Entrance Shades |
| Roofing Material | Fabric membrane selected for the project |
| Supporting Structure | Suitable engineered supporting framework |
| Design | Modern and customizable |
| Applications | Residential, commercial, educational and public entrances |
| Size | Customized according to site dimensions |
| Colour | Available options according to requirements |
| Price | ₹320.00 as listed; confirm applicable unit |
| Installation | Based on site and project requirements |
Contact Aecon Structure Pvt. Ltd. to discuss your entrance design, required dimensions, material options and project quotation.
Find answers to common questions about Entrance Gate Tensile Structures, customization and installation.
Contact Our TeamIt is an entrance shade structure made from a tensioned fabric membrane supported by a suitable framework. It combines architectural appearance with practical shade and shelter.
They can be planned for residential entrances, commercial buildings, schools, universities, hotels and suitable public spaces.
Yes. The dimensions, roof configuration, colours and material options can be selected according to the site and project requirements.
A properly designed structure can provide rain shelter. Its performance depends on the fabric, roof slope, drainage and installation quality.
Maintenance requirements depend on the selected fabric and framework. Regular inspections and suitable cleaning help maintain the structure.
The listed price is ₹320.00. Please confirm the applicable unit and final quotation, as dimensions, materials and installation requirements can affect the total cost.
Call +91 9151119997 or contact us through WhatsApp. Sharing your project location, approximate dimensions and preferred design will help us understand your needs.